Appleton Ave
Perth, Ontario
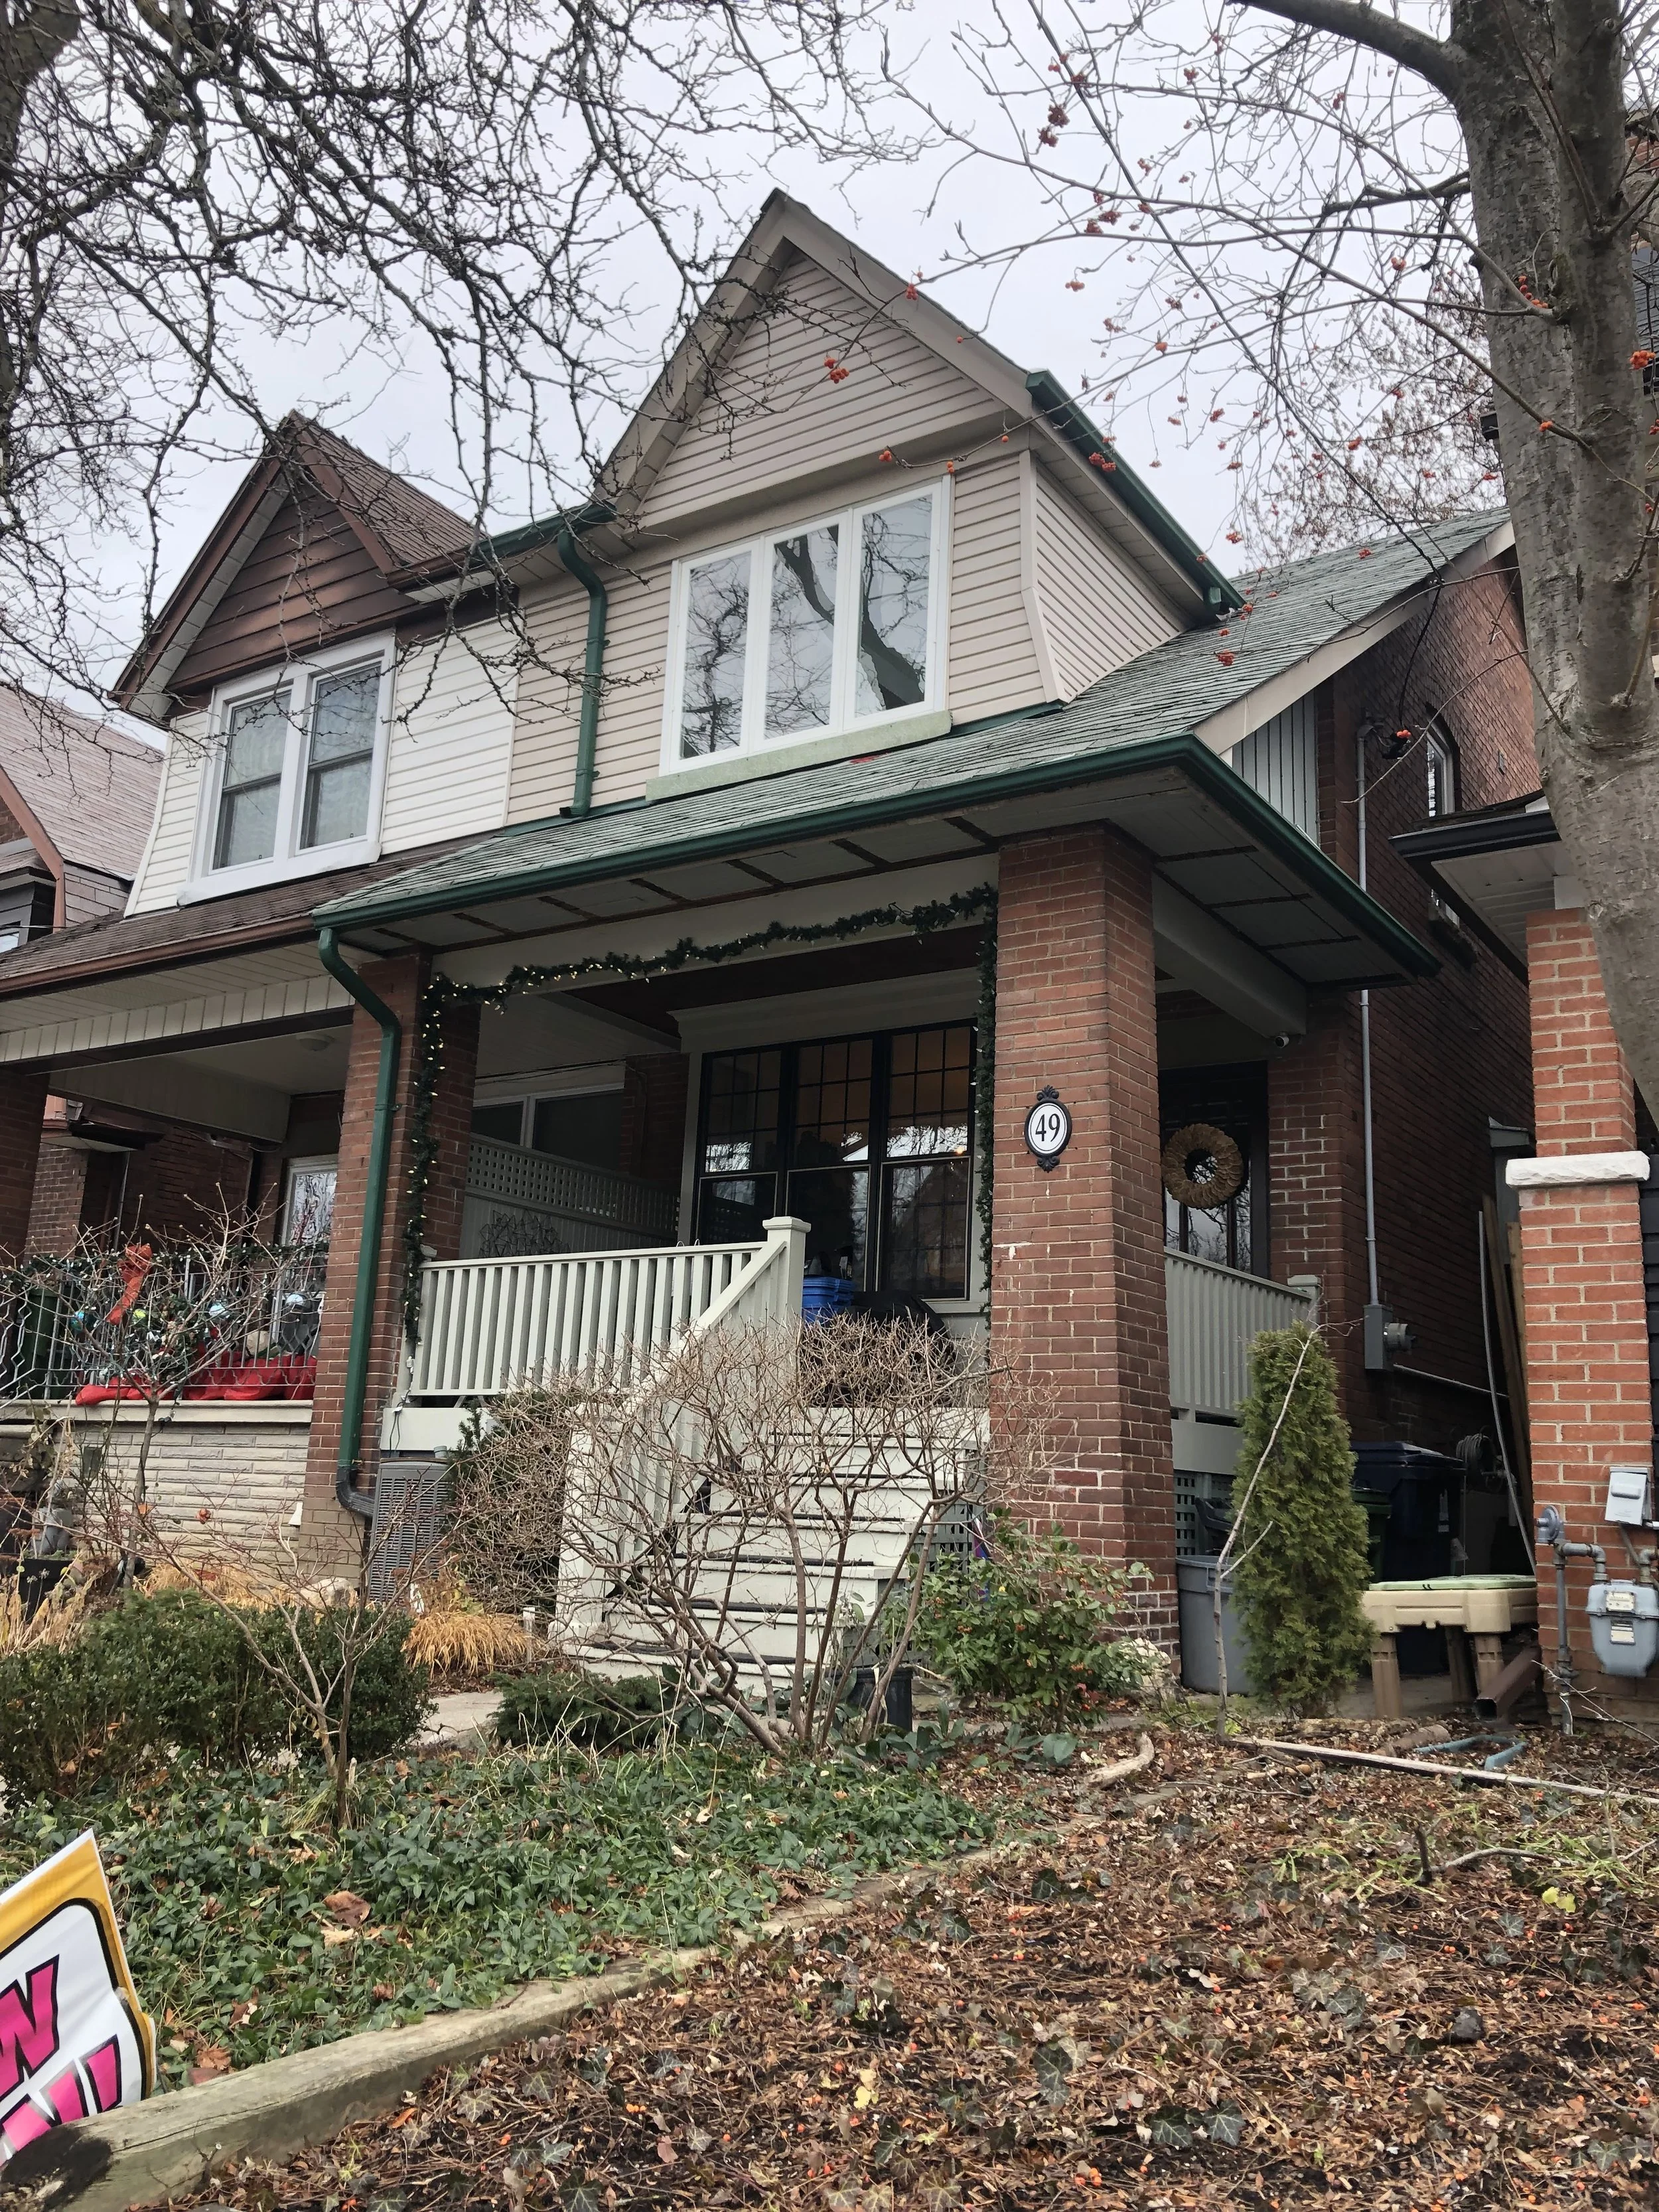

The growing family at Appleton Ave needed more space, and given the restrictions of the site and their desire not to move, the solution was to build a third floor. The existing house featured a prominent street‑facing gable that matched the detached neighbour, so the new level was set back to maintain the character of the home and prevent the addition from dominating the façade.
The owners also wished to replace the roof and siding at the same time. Cedar shake accents were chosen for the dormer window, the gable and around the street‑facing third floor window, paired with dark grey siding and a dark grey roof. The result is a cohesive, well‑scaled expansion that respects the original streetscape while providing the additional space the family needed.