Auger Cottage
Lombardy, Ontario
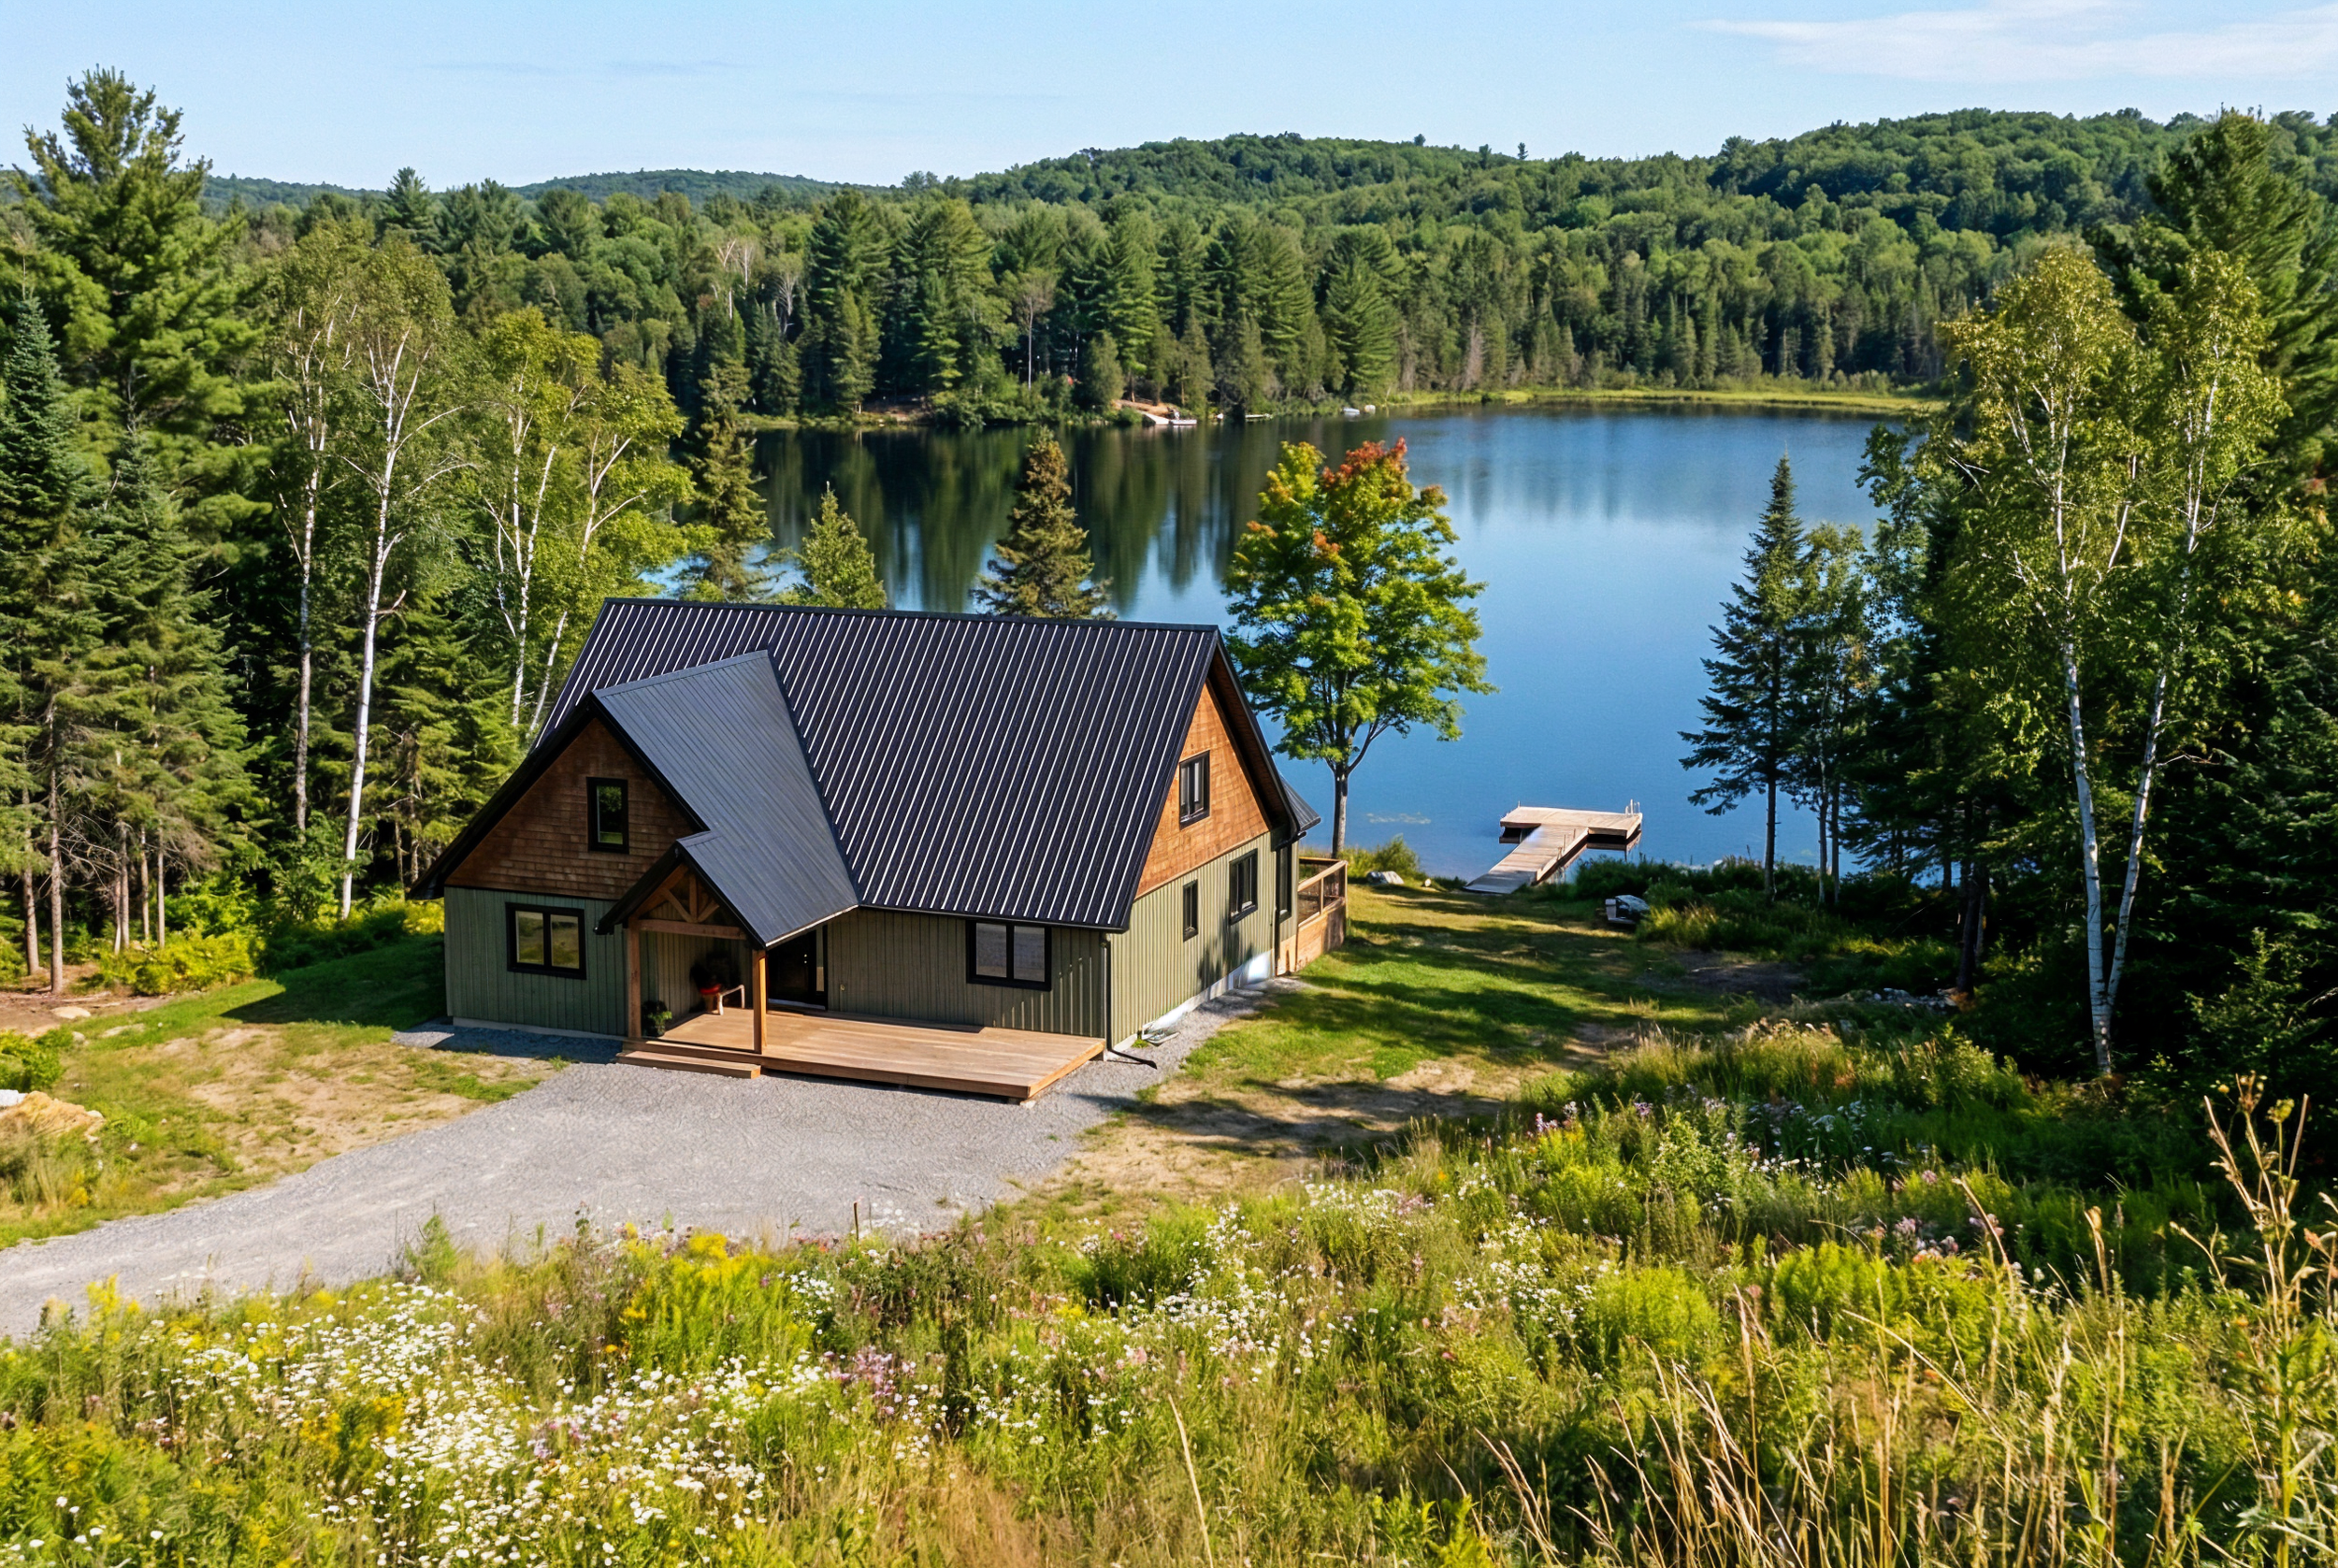
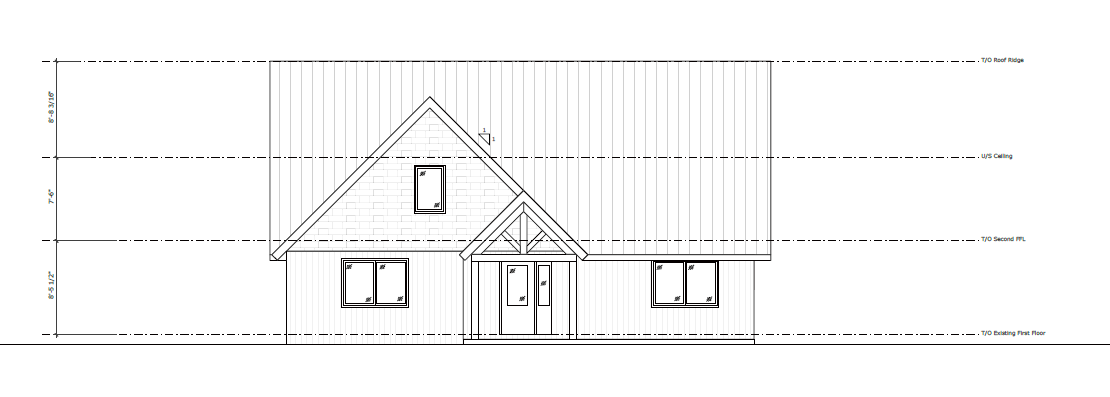
The clients requested an addition and renovation to their existing CMU‑block cottage, with the goal of creating enough space for both their adult children and their grandchildren to stay comfortably. The project introduced a new timber frame structure designed to support a full second level, anchored to new concrete piers to provide a durable foundation for the expanded form.
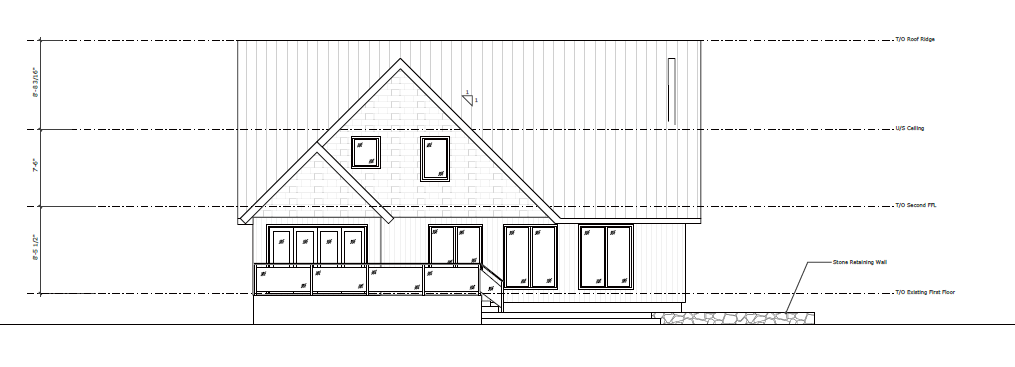
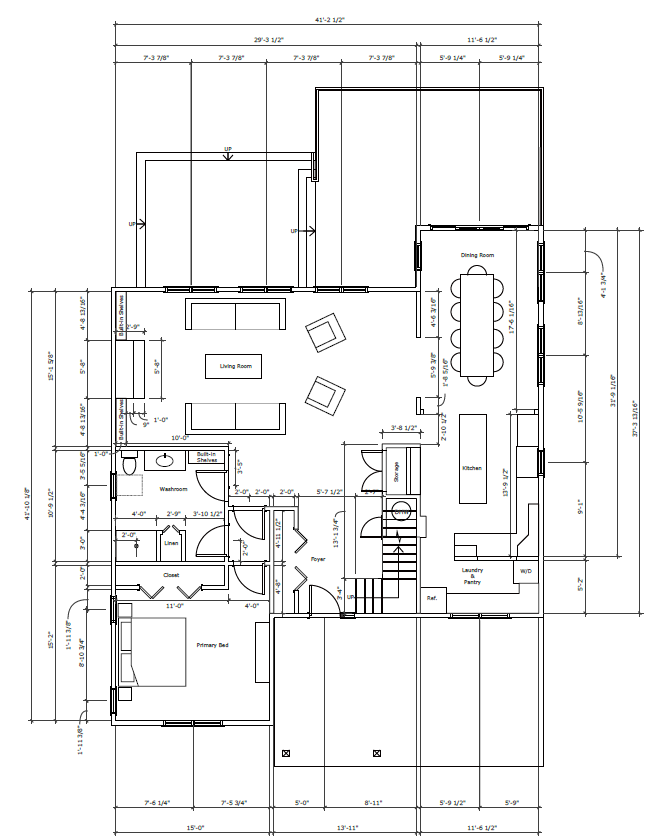
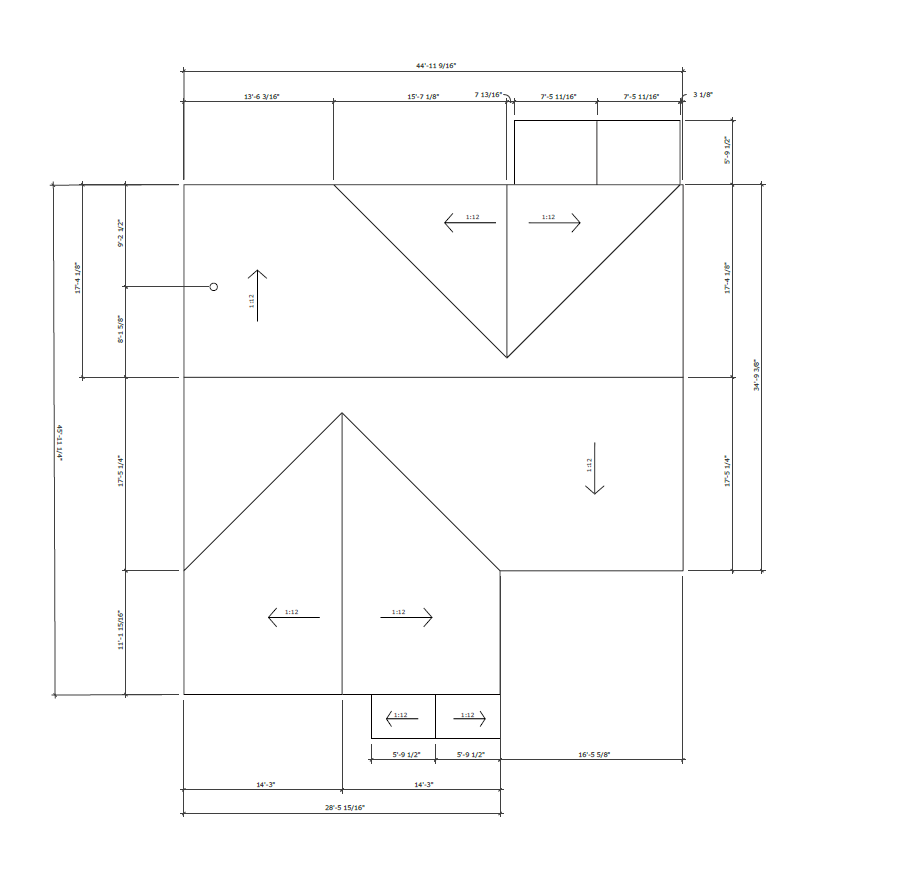
Because the new structure significantly redefined the building, the exterior was updated to reflect the revised massing rather than replicate the original cottage appearance. Inside, the main floor was reorganized for better usability, mechanical systems were modernized, and a new stairway was added to connect the expanded upper level. The additional space provides flexible sleeping areas and improved circulation, supporting multi‑generational use.
The result is a transformed cottage with a strong timber frame core — a complete rethinking of the original building that offers more room, better layout, and long‑term functionality for extended family stays.