Studio 87
Perth, Ontario
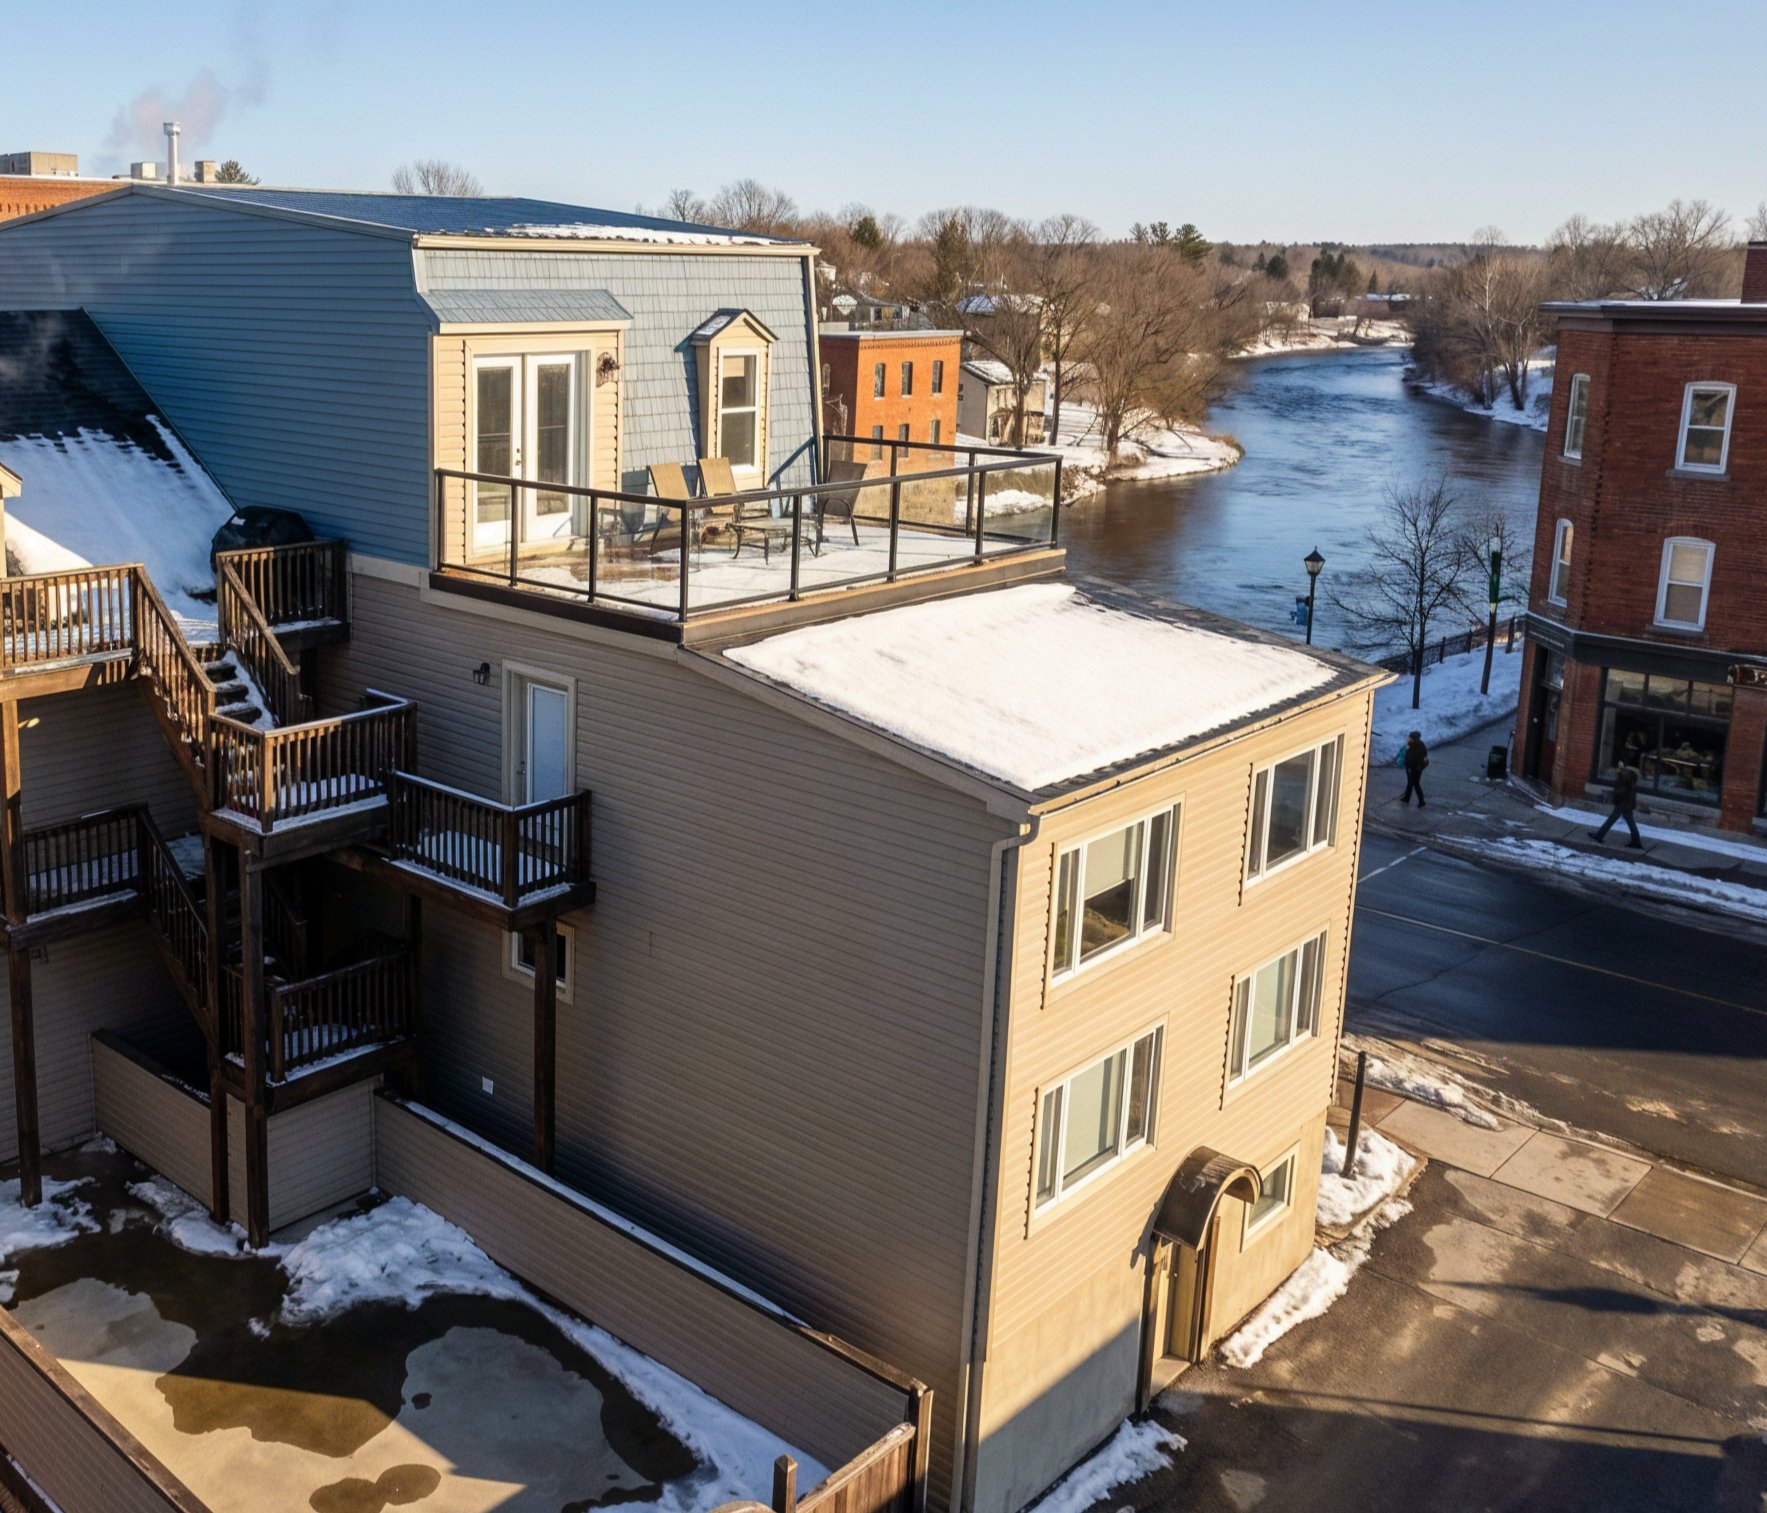
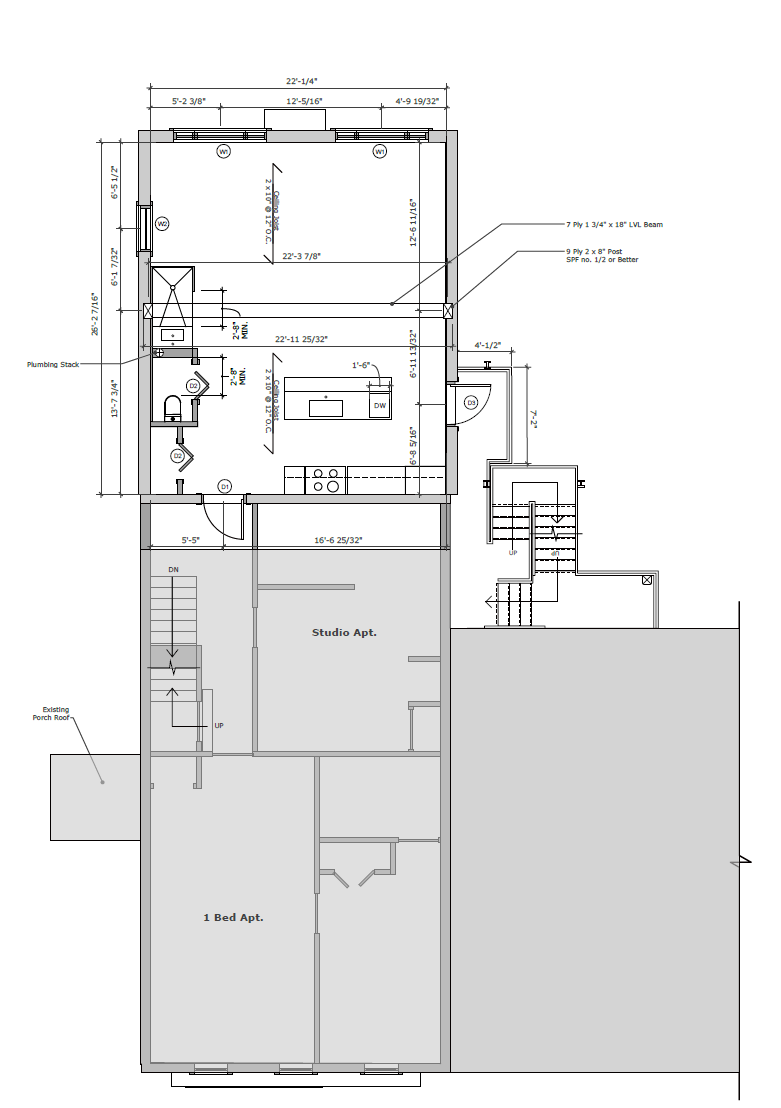
The client wanted to create a new residential unit within the attic space above an existing art studio. Access to the unit would be through the building’s shared condo hallway, shaping the circulation and entry sequence. To achieve the light‑filled studio apartment the client envisioned, the roof was raised allowing for increased head height, improved window placement and a more comfortable, usable interior volume.
The reorganized attic accommodates a compact, efficient layout that maximizes daylight and outward views. In addition to the new residential unit, a rooftop deck was incorporated to serve a separate apartment, providing outdoor living space and elevated outlooks over the surrounding landscape.
The project transforms previously constrained attic space into functional residential units, balancing structural modifications with daylight, views and comfortable everyday living.