Raab Residence
Lanark Highlands, Ontario
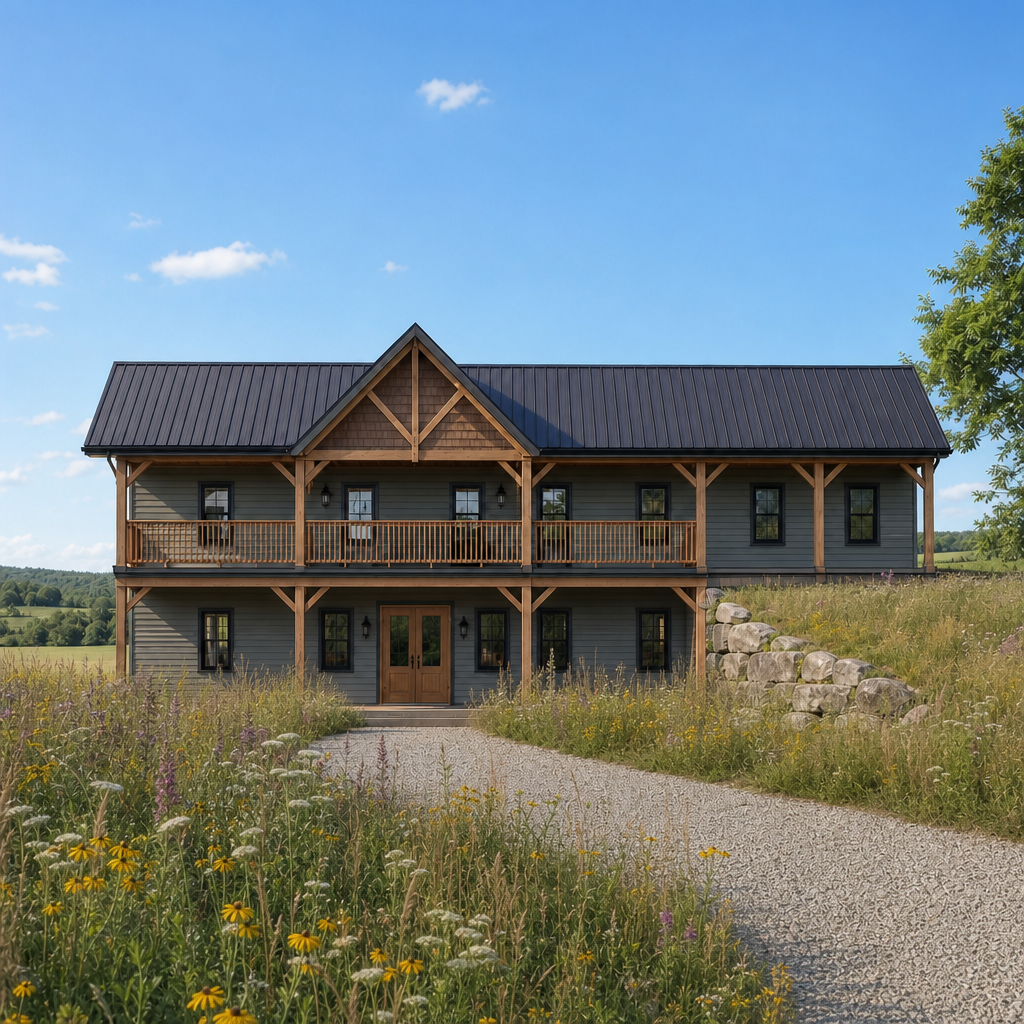
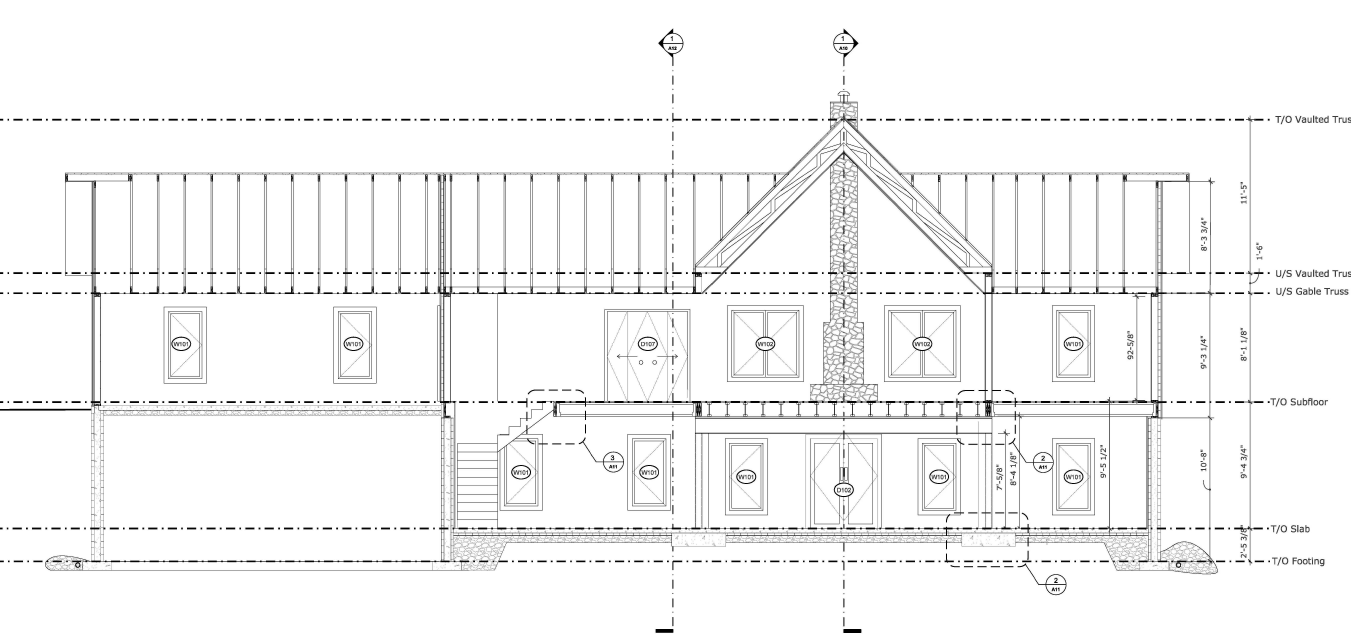
This new‑build home is carefully integrated into the natural landscape, with a walk‑out basement that maximizes daylight and strengthens the connection to the outdoors. The design supports aging in place, with the garage and main floor located on the same level to provide a step‑free, accessible entry.
The main living area is open and airy, defined by a high cathedral ceiling that enhances volume and natural light. Porches flank either side of the living space, extending the interior outward and offering sheltered outdoor areas that connect seamlessly to the surrounding site. These transition points create multiple accessible routes to the landscape while supporting everyday outdoor use.
The overall plan balances accessibility, long‑term functionality and a strong indoor–outdoor relationship, creating a home that is both practical and deeply connected to its setting.